One Joint, Fifty Years: Following a Single Weld from Workshop to Bridge Deck
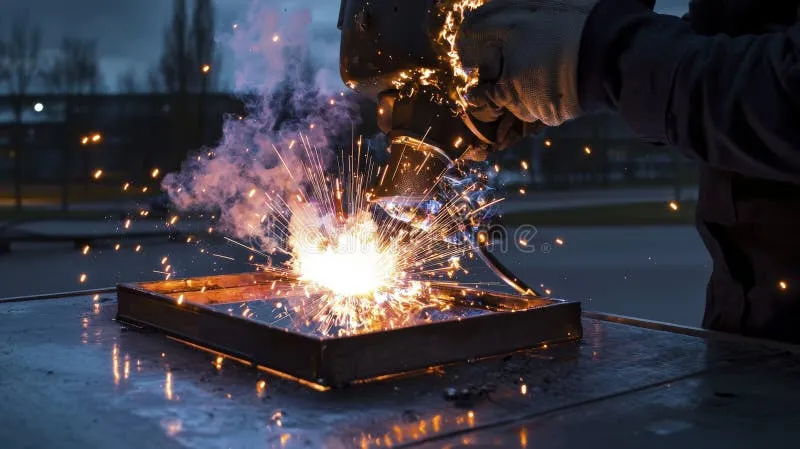
Photo: welder structural steel fabrication workshop sparks close up, via thumbs.dreamstime.com
To the passing motorist, a steel bridge over a river in the North of England is a collection of girders, deck plates and railings. Nothing about it suggests that its working life — fifty years, perhaps more — may have been decided by a single arc of molten metal struck in a workshop in the autumn of the previous year.
That is not an exaggeration. In structural steelwork, the connections are where loads concentrate and where failures begin. And within those connections, the quality of the weld is the difference between a structure that quietly serves three generations and one that generates remediation notices within fifteen. This article follows one such weld from start to finish.
It Starts with Paper, Not Sparks
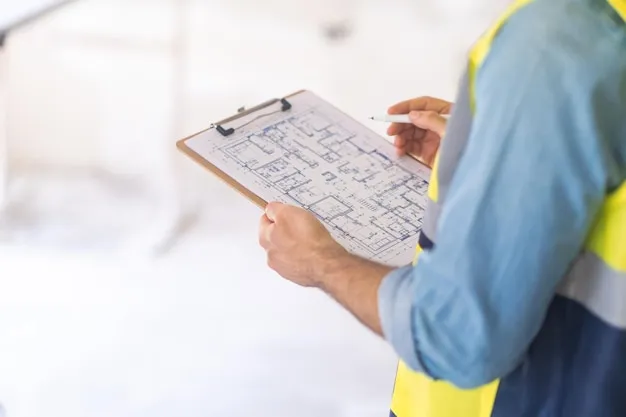
Before a fitter ever picks up a torch, the joint must be qualified. Under the requirements of BS EN ISO 15614 and the execution standard BS EN 1090, welding procedures are formally tested: sample plates are prepared, welded, sectioned, bent and examined to prove the process produces the required mechanical properties.
For a critical connection on a publicly funded structure — a bridge bearing plate, say, or the primary frame of a rail depot — this is not box-ticking. The procedure qualification record, or PQR, becomes the fingerprint of the joint. Every welder who works to it must hold a current welder qualification tied to that exact procedure. Change the consumable, the position or the preheat, and the paperwork no longer applies.
Clients reading tender documents should understand what they are looking at here. A contractor who can produce a full welding quality management system, aligned with ISO 3834, is telling you something important about how the rest of the project will be run.
The Welder's Hands and the Inspector's Eyes
On the shop floor, the qualified procedure meets reality. The joint is prepared — edges machined or flame-cut to a precise bevel angle, surfaces cleaned of mill scale and moisture. Preheat may be applied to drive off hydrogen, the invisible cause of cold cracking that can appear days after the weld has cooled.
The weld itself is deposited in controlled passes. Root pass, fill passes, cap pass — each with defined parameters for current, travel speed and interpass temperature. A multi-run weld on a thick flange plate is not one weld but dozens of small, disciplined operations stacked on top of one another.
Then comes the examination regime. For the most demanding connections, this is layered:
- Visual inspection of every weld, checking profile, undercut and surface defects
- Magnetic particle or dye penetrant testing for surface-breaking flaws
- Ultrasonic testing to interrogate the internal structure of full-penetration butt welds
- Radiography in specific cases, where a permanent record of internal quality is required
Crucially, much of this is performed by third-party inspectors appointed independently of the fabricator. On safety-critical work, that independence is not a luxury. It is the mechanism that ensures the joint in the finished structure genuinely matches the joint that was qualified on paper.
Traceability: A Paper Trail Thicker Than the Steel
Here is a fact that surprises many clients outside the industry: for a critical structure, we can trace a single weld back through its welding consumable batch, the heat number of the parent steel, the welder's qualification certificate and the inspection report signed on the day it was made.
This traceability chain matters practically, not just ceremonially. If a defect is ever discovered in service — and in well-executed work, it rarely is — engineers can determine exactly what was done, when, by whom and to what specification. The joint has a biography. That biography is what allows infrastructure owners to make informed decisions about inspection intervals and life extension decades later.
Compare this with untraceable work: a failed weld on an undocumented structure often forces conservative, costly assumptions, because nobody can say with confidence what is inside the steel.
Arrival and the Final Position
When the fabricated assembly leaves the workshop, the weld travels with it — hidden inside a splice connection, a stiffener assembly or a bearing shelf. On site, the crane lifts the assembly into position, and the focus of attention shifts to bolting and site welding of the remaining connections.
Site welding is its own discipline. Weather, access and position all conspire against quality, which is why the best projects minimise it through intelligent fabrication: weld as much as possible in controlled conditions, and bolt on site where the design permits. A galvanised or painted system applied over shop welds protects them for decades; touch-up on site joints must be executed to the same standard or corrosion will find its entry point.
What 'Just a Weld' Actually Costs — and Saves
In a multi-million-pound contract, welding consumables are a rounding error. The labour, inspection and qualification behind them represent a modest percentage of project cost. Yet the consequence of getting them wrong is disproportionate: repair in situ, traffic disruption, contractual dispute and, in the worst cases, structural failure with human cost.
For public-sector clients and principal contractors, the practical guidance is straightforward. Ask to see welding procedures and welder qualifications before fabrication begins. Ask who performs non-destructive testing and whether they are independent. Ask about traceability documentation at handover. A contractor who answers these questions fluently — with documents, not assurances — is demonstrating the same discipline that will govern every other aspect of the build.
The weld nobody sees will outlast everyone in the room where the contract was signed. That is precisely why it deserves attention while it can still be influenced.